Darcy Thomas

BEDS3
BATHS2 full 1 partial
SQUARE FEET1,889
MLS#A12060827
STATUSActive
PROPERTY TYPEResidential - Single Family
SUBDIVISIONPEMBROKE FALLS - PHASE 1
Property Description
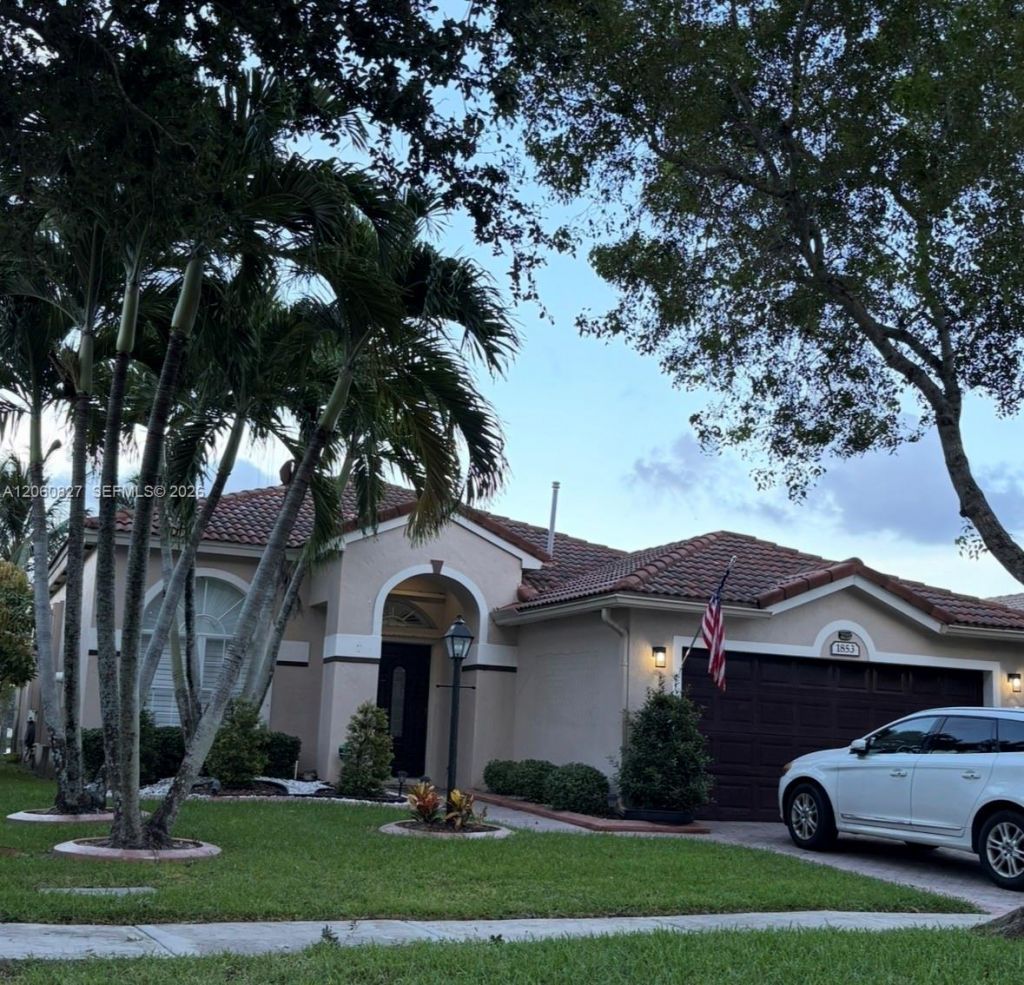
*Experience lakefront living at its finest in this beautifully maintained 3-bedroom, 2.5-bath home located in the prestigious guard-gated community of Pembroke Falls. Designed for comfortable living and effortless entertaining, this exceptional residence features soaring ceilings, bright open living spaces, elegant plantation shutters throughout, and a beautiful kitchen with granite countertops. The rear of the home is equipped with high-impact doors, providing added security, energy efficiency, and beautiful lake views. Step outside to your own tropical oasis with mature fruit trees, including mango, mamey, sapodilla, soursop, loquat, and more. The spacious 2-car garage features a fully tiled floor, adding a clean, finished look with extra durability and functionality. Pembroke Falls is a resort-style gated community offering a state-of-the-art clubhouse, resort-style pool, fitness center, tennis, pickleball and basketball courts, playgrounds, and 24-hour security. Residents also enjoy natural gas, while the HOA includes cable, fiber optic internet, alarm monitoring, and much more. Ideally located near top-rated schools, shopping, dining, parks, and major highways. A rare opportunity to own a lakefront gem in one of Pembroke Pines most sought-after communities!
Property Features
Property Type: Residential - Single Family
Cooling: Ceiling Fan(s), Central Air
Fenced: Yes
Garage: 2 car attached
Heating: Central, Electric
Home Style: Detached, One Story
Lot Size: 0.17 Acres
Roof Type: Curved/S-Tile Roof
Taxes: $3,521
Year Built: 1997
Amenities
First Floor Entry
Cooking Island
French Doors
Other
Walk-In Closet(s)
Family Room
Fruit Trees
Feature Descriptions
Appliances: Dishwasher, Disposal, Dryer, Electric Range, Gas Water Heater, Microwave, Refrigerator, Self Cleaning Oven, Washer
Community Features: Additional Amenities, Clubhouse, Pool, Tennis Court(s), Exercise Room, Gated Community, Mandatory Hoa, Paved Road, Pickleball, Security Patrol, Sidewalks, Spa/Hot Tub, Street Lights
Crops Included Y/N: No
Days on Site: 6
Door Features: High Impact Doors, French Doors
Exterior: CBS Construction
Fencimg: Fenced
Flooring: Tile
HOA Fee: 385/ Monthly
Home Warranty Y/N: No
Hot Tub: Yes
Lease Considered Y/N: No
Listing Terms: Conventional, FHA, FHA-Va Approved, VA Loan
Lot: Less Than 1/4 Acre Lot
Other Equipment: Automatic Garage Door Opener, Natural Gas
Parcel#: 514010024000
Parking: Additional Spaces Available, Driveway, Paver Block, No Rv/Boats, No Trucks/Trailers
Parking Notes: Additional Spaces Available, Driveway, Paver Block, N
Patio/Porch: Deck, Patio
Property Attached Y/N: No
Property Sub-Type: Single Family Residence
Security: Fire Alarm, Smoke Detector
Sewer: Public Sewer
Spa: Community
Special View Info: Garden, Water
Swimming Pool: Yes
Water: Municipal Water
Water Features: WF/No Ocean Access, Lake
Window: Complete Panel Shutters/Awnings, Partial Impact Glass, Hurricane Shutters
Local Schools
High School: Flanagan;Charls
Middle School: Walter C. Young
Elementary School: Lakeside
Listed By / Shown By
Listed By
Agency Name: Partnership Realty Inc.
Agency Phone: 561-355-0270
Shown By
Agent Name: Darcy Thomas
Agent Phone: (503) 396-7663
Agency Title: Adams Cameron & Co. REALTORS

Estimate Your Payment
Estimated Payment
$ 4,442.23 per month $3,933.27 Principal & Interest $293.42 Property Tax $215.54 Homeowner's InsuranceChange Payment Information
Privacy Policy / DMCA Notice / ADA Accessibility


This site is hosted, designed and copyright
© 1994 - 2026 by
Delta Media Group, Inc. -- Patent Pending --
1853 NW 130th Ave | MLS# A12060827
This single family home located at 1853 NW 130th Ave, Pembroke Pines, FL 33028 is currently listed for sale with an asking price of $739,000. This property was built in 1997 and has 3 bedrooms and 2 full and 1 partial baths with 1889 sq. ft. NW 130th Ave is located in the PEMBROKE FALLS - PHASE 1 subdivision. Search PEMBROKE FALLS - PHASE 1 real estate on darcythomas.adamscameron.com today.