Darcy Thomas

BEDS3
BATHS2 full 1 partial
SQUARE FEET1,680
MLS#386508
STATUSActive
PROPERTY TYPEResidential - Single Family
SUBDIVISIONLAKE VIEW ADDITION
Property Description
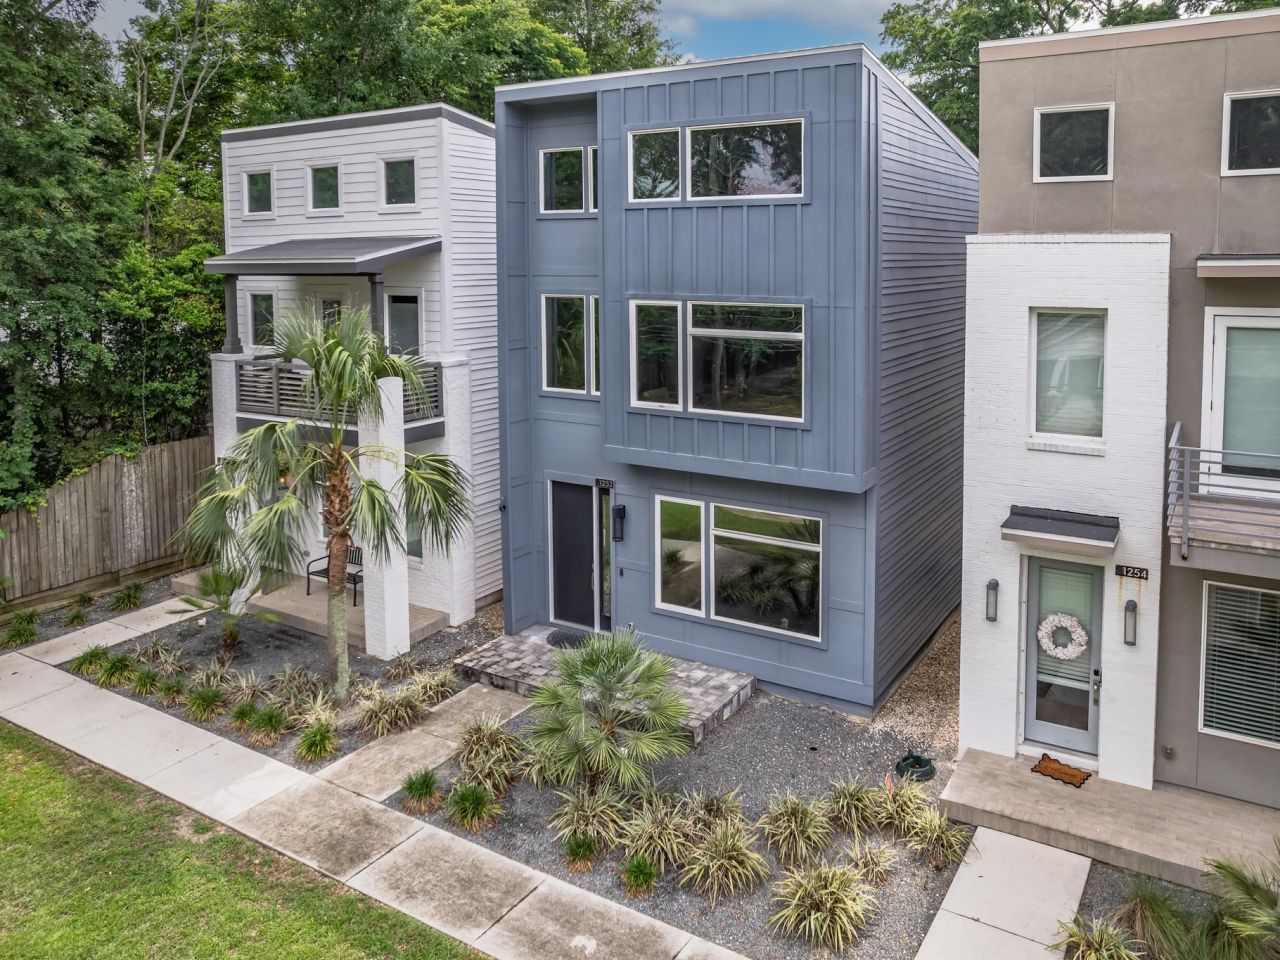
Open house this Saturday, July 11th from 2-4pm. Modern Midtown Living with Custom Finishes! This newer construction home, built in 2017, offers the perfect blend of style, comfort, and convenience in the heart of Midtown Tallahassee. Featuring 3 bedrooms and 2.5 bathrooms, the open-concept layout is filled with natural light and highlighted by luxury upgrades throughout?including oak hardwood flooring, quartz countertops, black stainless steel appliances, 10-foot ceilings, and tall interior doors. The spacious owner's suite boasts a walk-in closet, and a spa-like ensuite with a tiled shower. A 2-car garage and private parking behind the home offer added functionality. Ideally situated just 1.6 miles from the State Capitol, and 2 miles from Florida State University, this residence is ideal for professionals, academics, or anyone seeking modern comfort just minutes from downtown, restaurants, shops, and entertainment. Furniture will stay with sale of unit.
Property Features
Property Type: Residential - Single Family
Cooling: Central Air, Ceiling Fan(s), Electric
Garage: 2
Heating: Electric
Home Style: Contemporary/Modern, Two Story
Lot Size: 0.09 Acres
Stories: 2.0
Taxes: $4,900
Year Built: 2017
Amenities
Wet Bar
High Ceilings
Stall Shower
Pantry
Upper Level Primary
Feature Descriptions
Appliances: Dryer, Dishwasher, Disposal, Ice Maker, Microwave, Oven, Range, Refrigerator, Washer
Community Features: Sidewalks
Days on Site: 409
Directions: Monroe Street to 7th Avenue, L on Bronough, Home on right.
Exterior: Fiber Cement
Flooring: Hardwood
Home Warranty Y/N: No
Lease Considered Y/N: No
Listing Terms: Cash, Conventional
Parking: Garage, Two Car Garage
Parking Notes: Garage, Two Car Garage
Patio/Porch: Deck
Property Attached Y/N: No
Property Sub-Type: Detached
Sewer: Public Sewer
Special View Info: None
Room Sizes
Primary Bedroom: 18 X 13
Living Room: 19 X 18
Kitchen: 16 X 11
Family Room: 0 X 0
Dining Room: 14 X 9
Bedroom 3: 12 X 11
Bedroom 2: 12 X 11
Local Schools
High School: LEON
Middle School: RAA
Elementary School: RUEDIGER
Listed By / Shown By
Listed By
Agency Name: Superior Realty Group LLC
Shown By
Agent Name: Darcy Thomas
Agent Phone: (503) 396-7663
Agency Title: Adams Cameron & Co. REALTORS

Estimate Your Payment
Estimated Payment
$ 2,861.69 per month $2,325.90 Principal & Interest $408.33 Property Tax $127.46 Homeowner's InsuranceChange Payment Information
Privacy Policy / DMCA Notice / ADA Accessibility


This site is hosted, designed and copyright
© 1994 - 2026 by
Delta Media Group, Inc. -- Patent Pending --
1252 N Bronough Street | MLS# 386508
This single family home located at 1252 N Bronough Street, Tallahassee, FL 32303 is currently listed for sale with an asking price of $437,000. This property was built in 2017 and has 3 bedrooms and 2 full and 1 partial baths with 1680 sq. ft. N Bronough Street is located in the LAKE VIEW ADDITION subdivision. Search LAKE VIEW ADDITION real estate on darcythomas.adamscameron.com today.